A hidden penthouse, right in the heart of the city
In the heart of Antwerp, tucked away between the Botanical Gardens and the Graanmarkt, lies a penthouse that does not impose itself — but invites discovery.
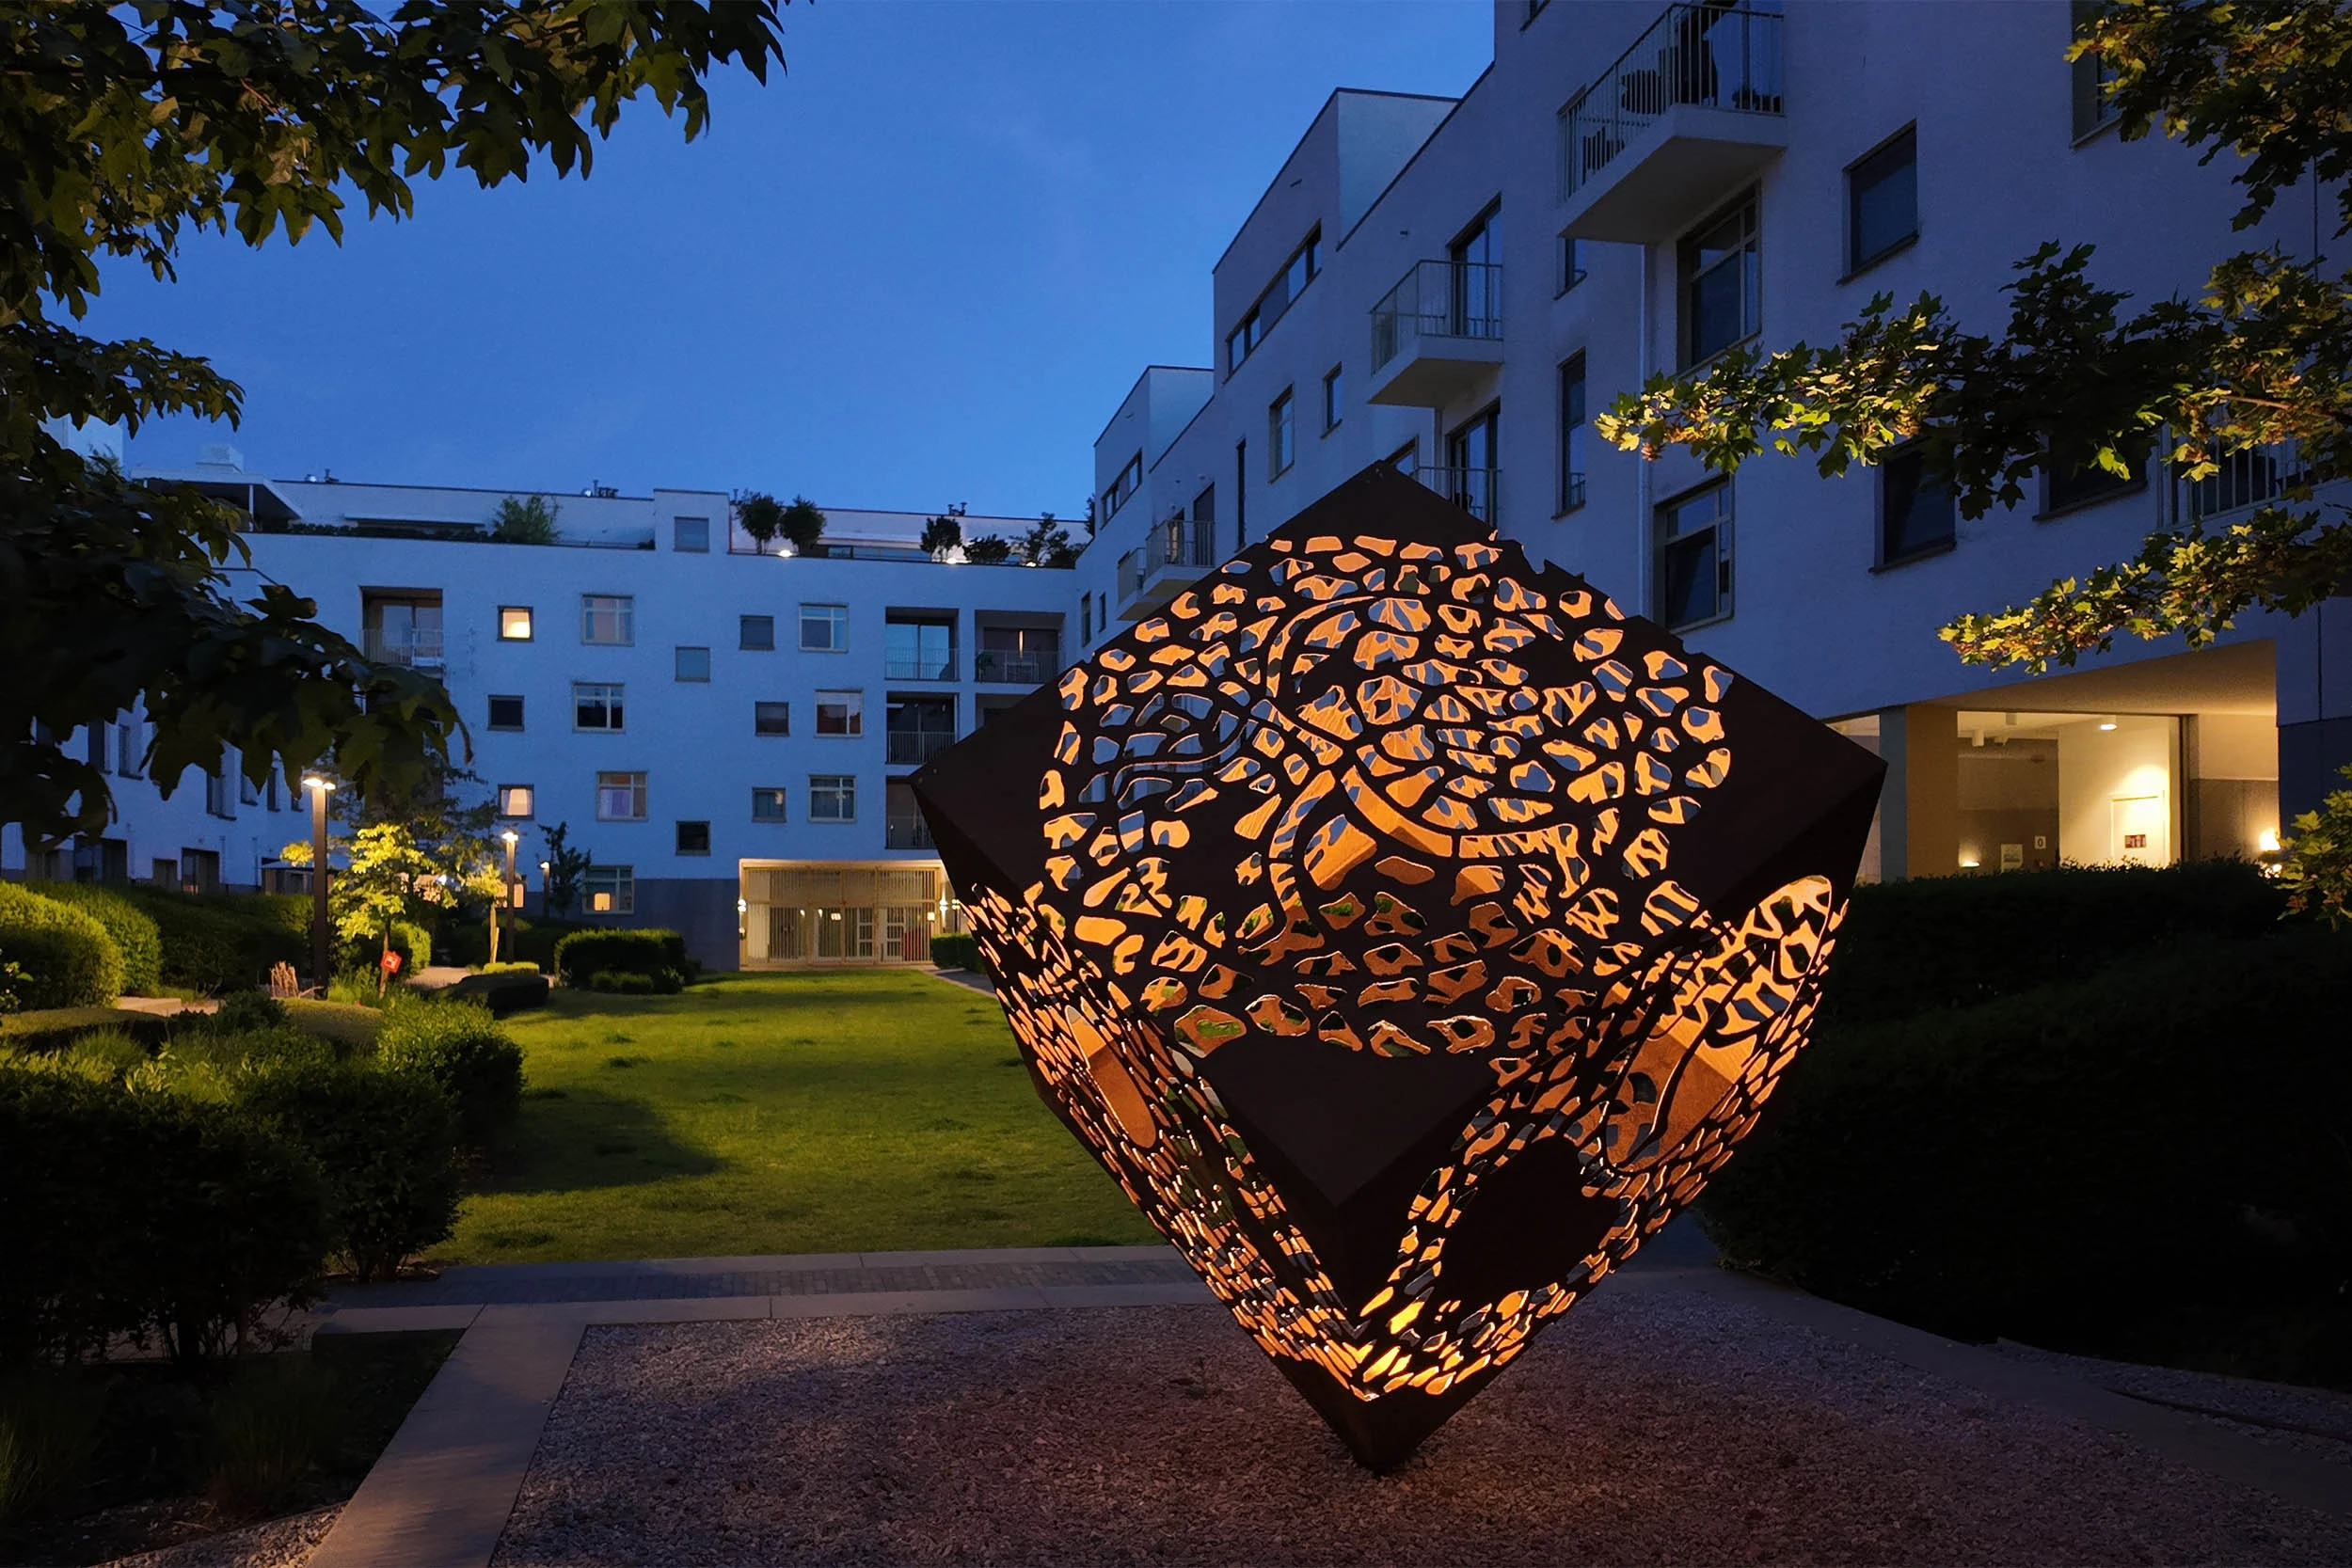
“Leopold” deliberately remains hidden from view. Behind discreet architecture and within a secluded residence featuring a landscaped courtyard garden, a living environment unfolds where tranquillity and refinement reign supreme.
A lift from the garage takes you directly upstairs unseen, uninterrupted, uncompromised.
300 m2
80 m2
Wine room
Lift access to the loft
3 suite rooms
€ 2.950.000
A space that doesn’t feel intrusive.
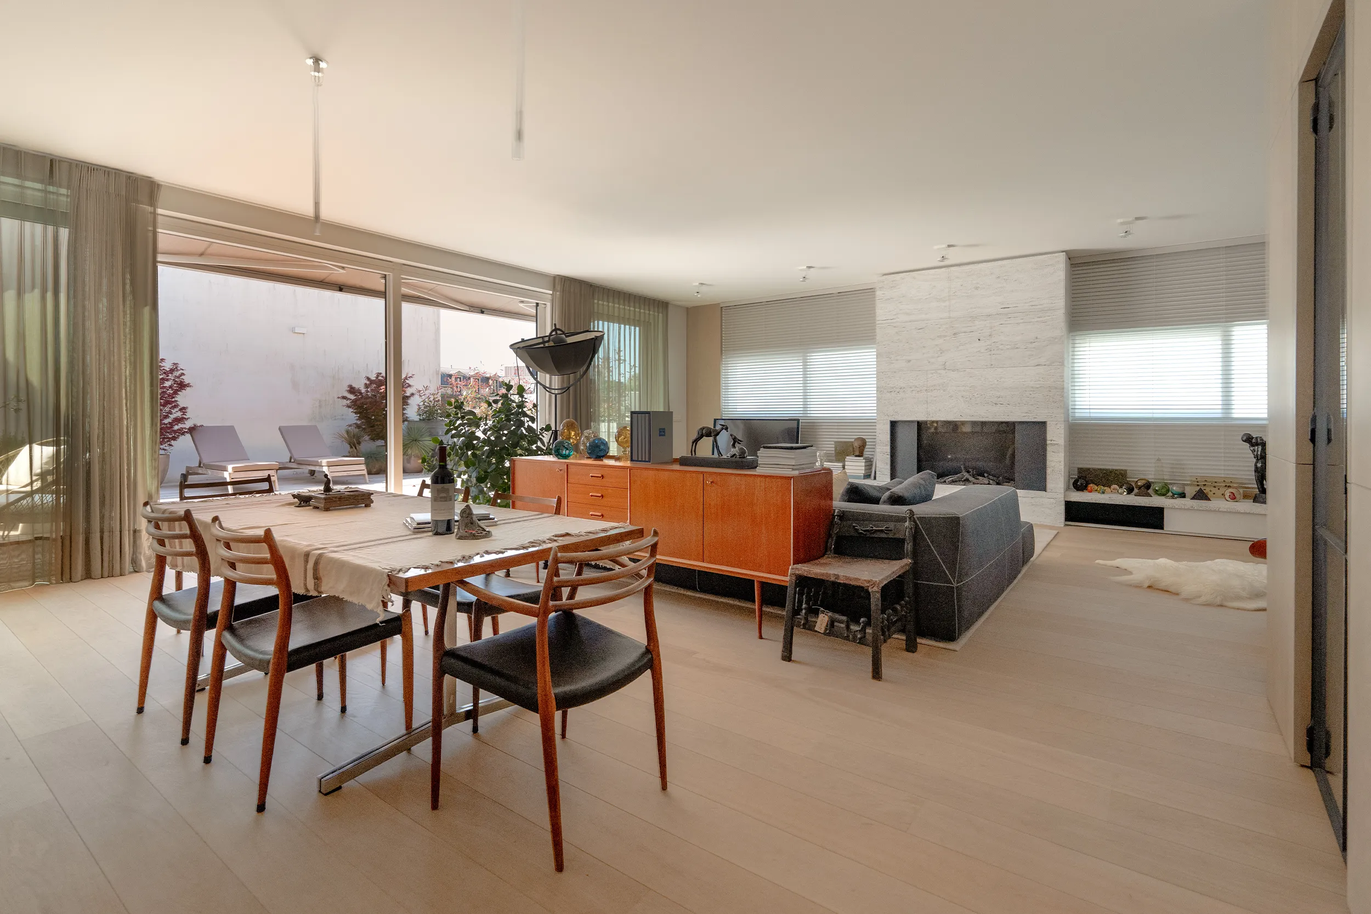
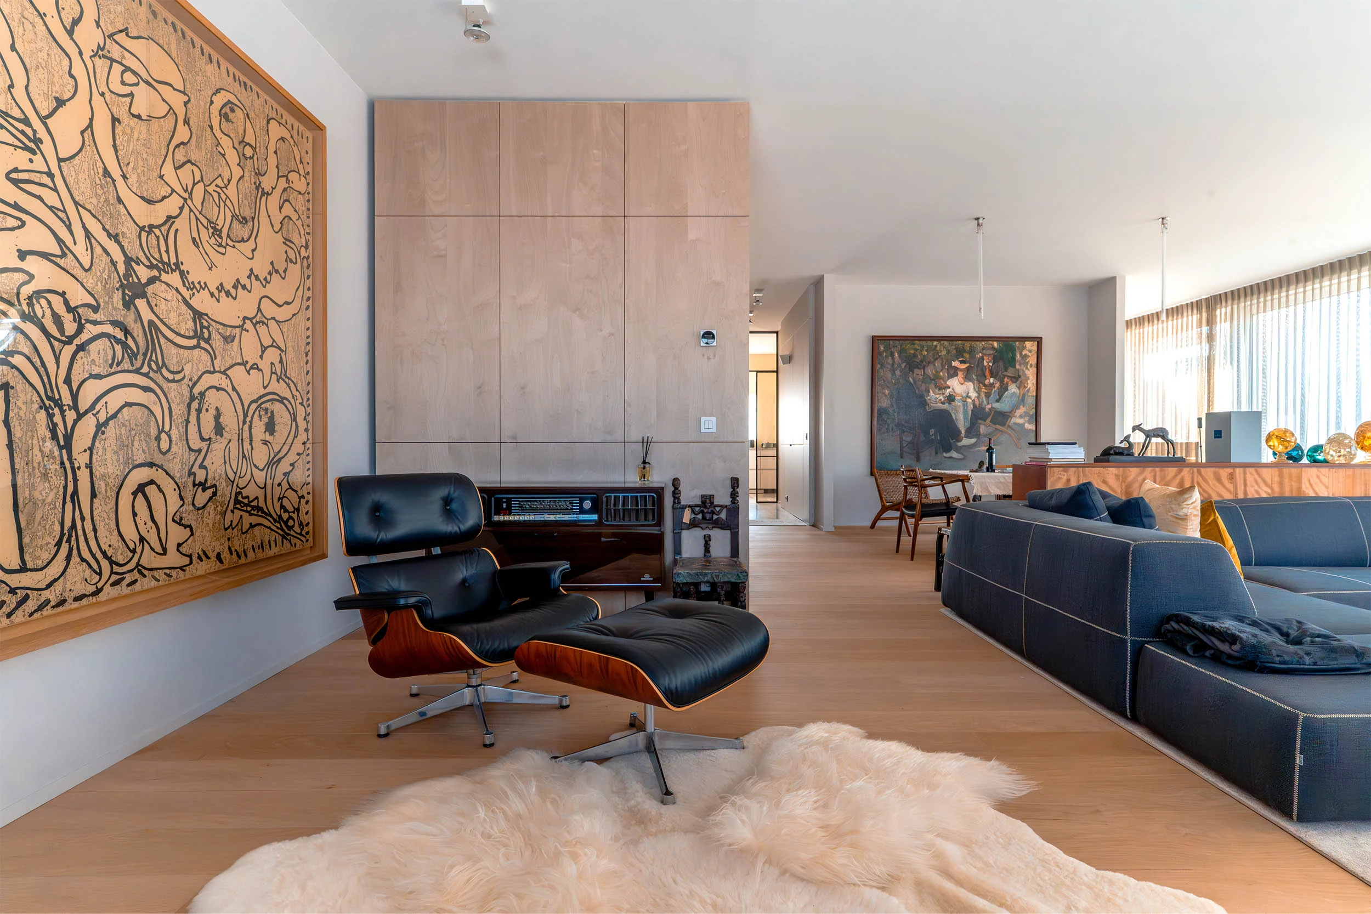
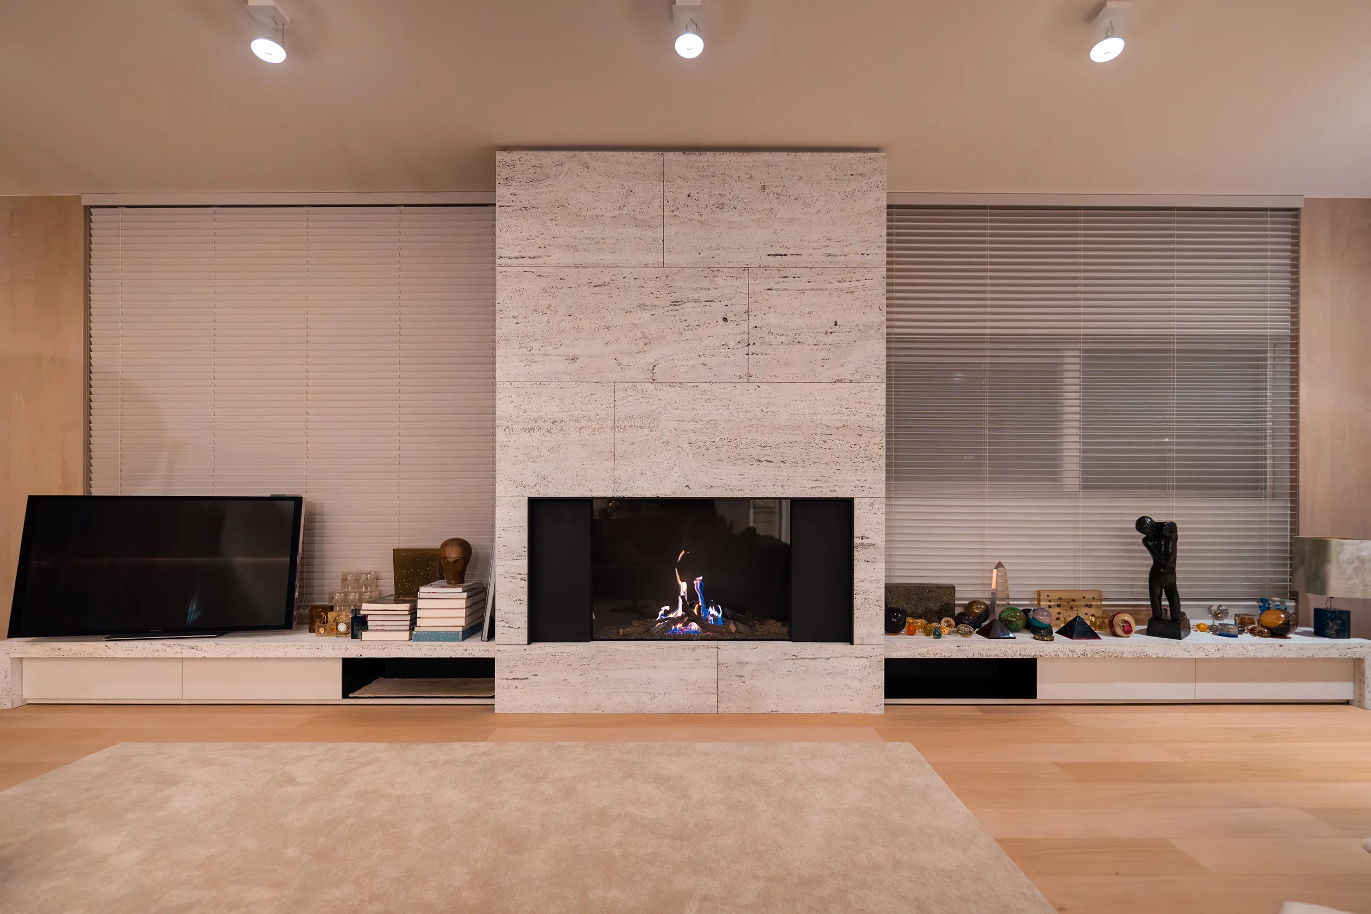
With a living area of approximately 300 m², a living environment unfolds where proportions, light, and tranquility take center stage. The living space extends across the entire width and is bathed in subdued light. Floor-to-ceiling windows open up the view without compromising the sense of security.
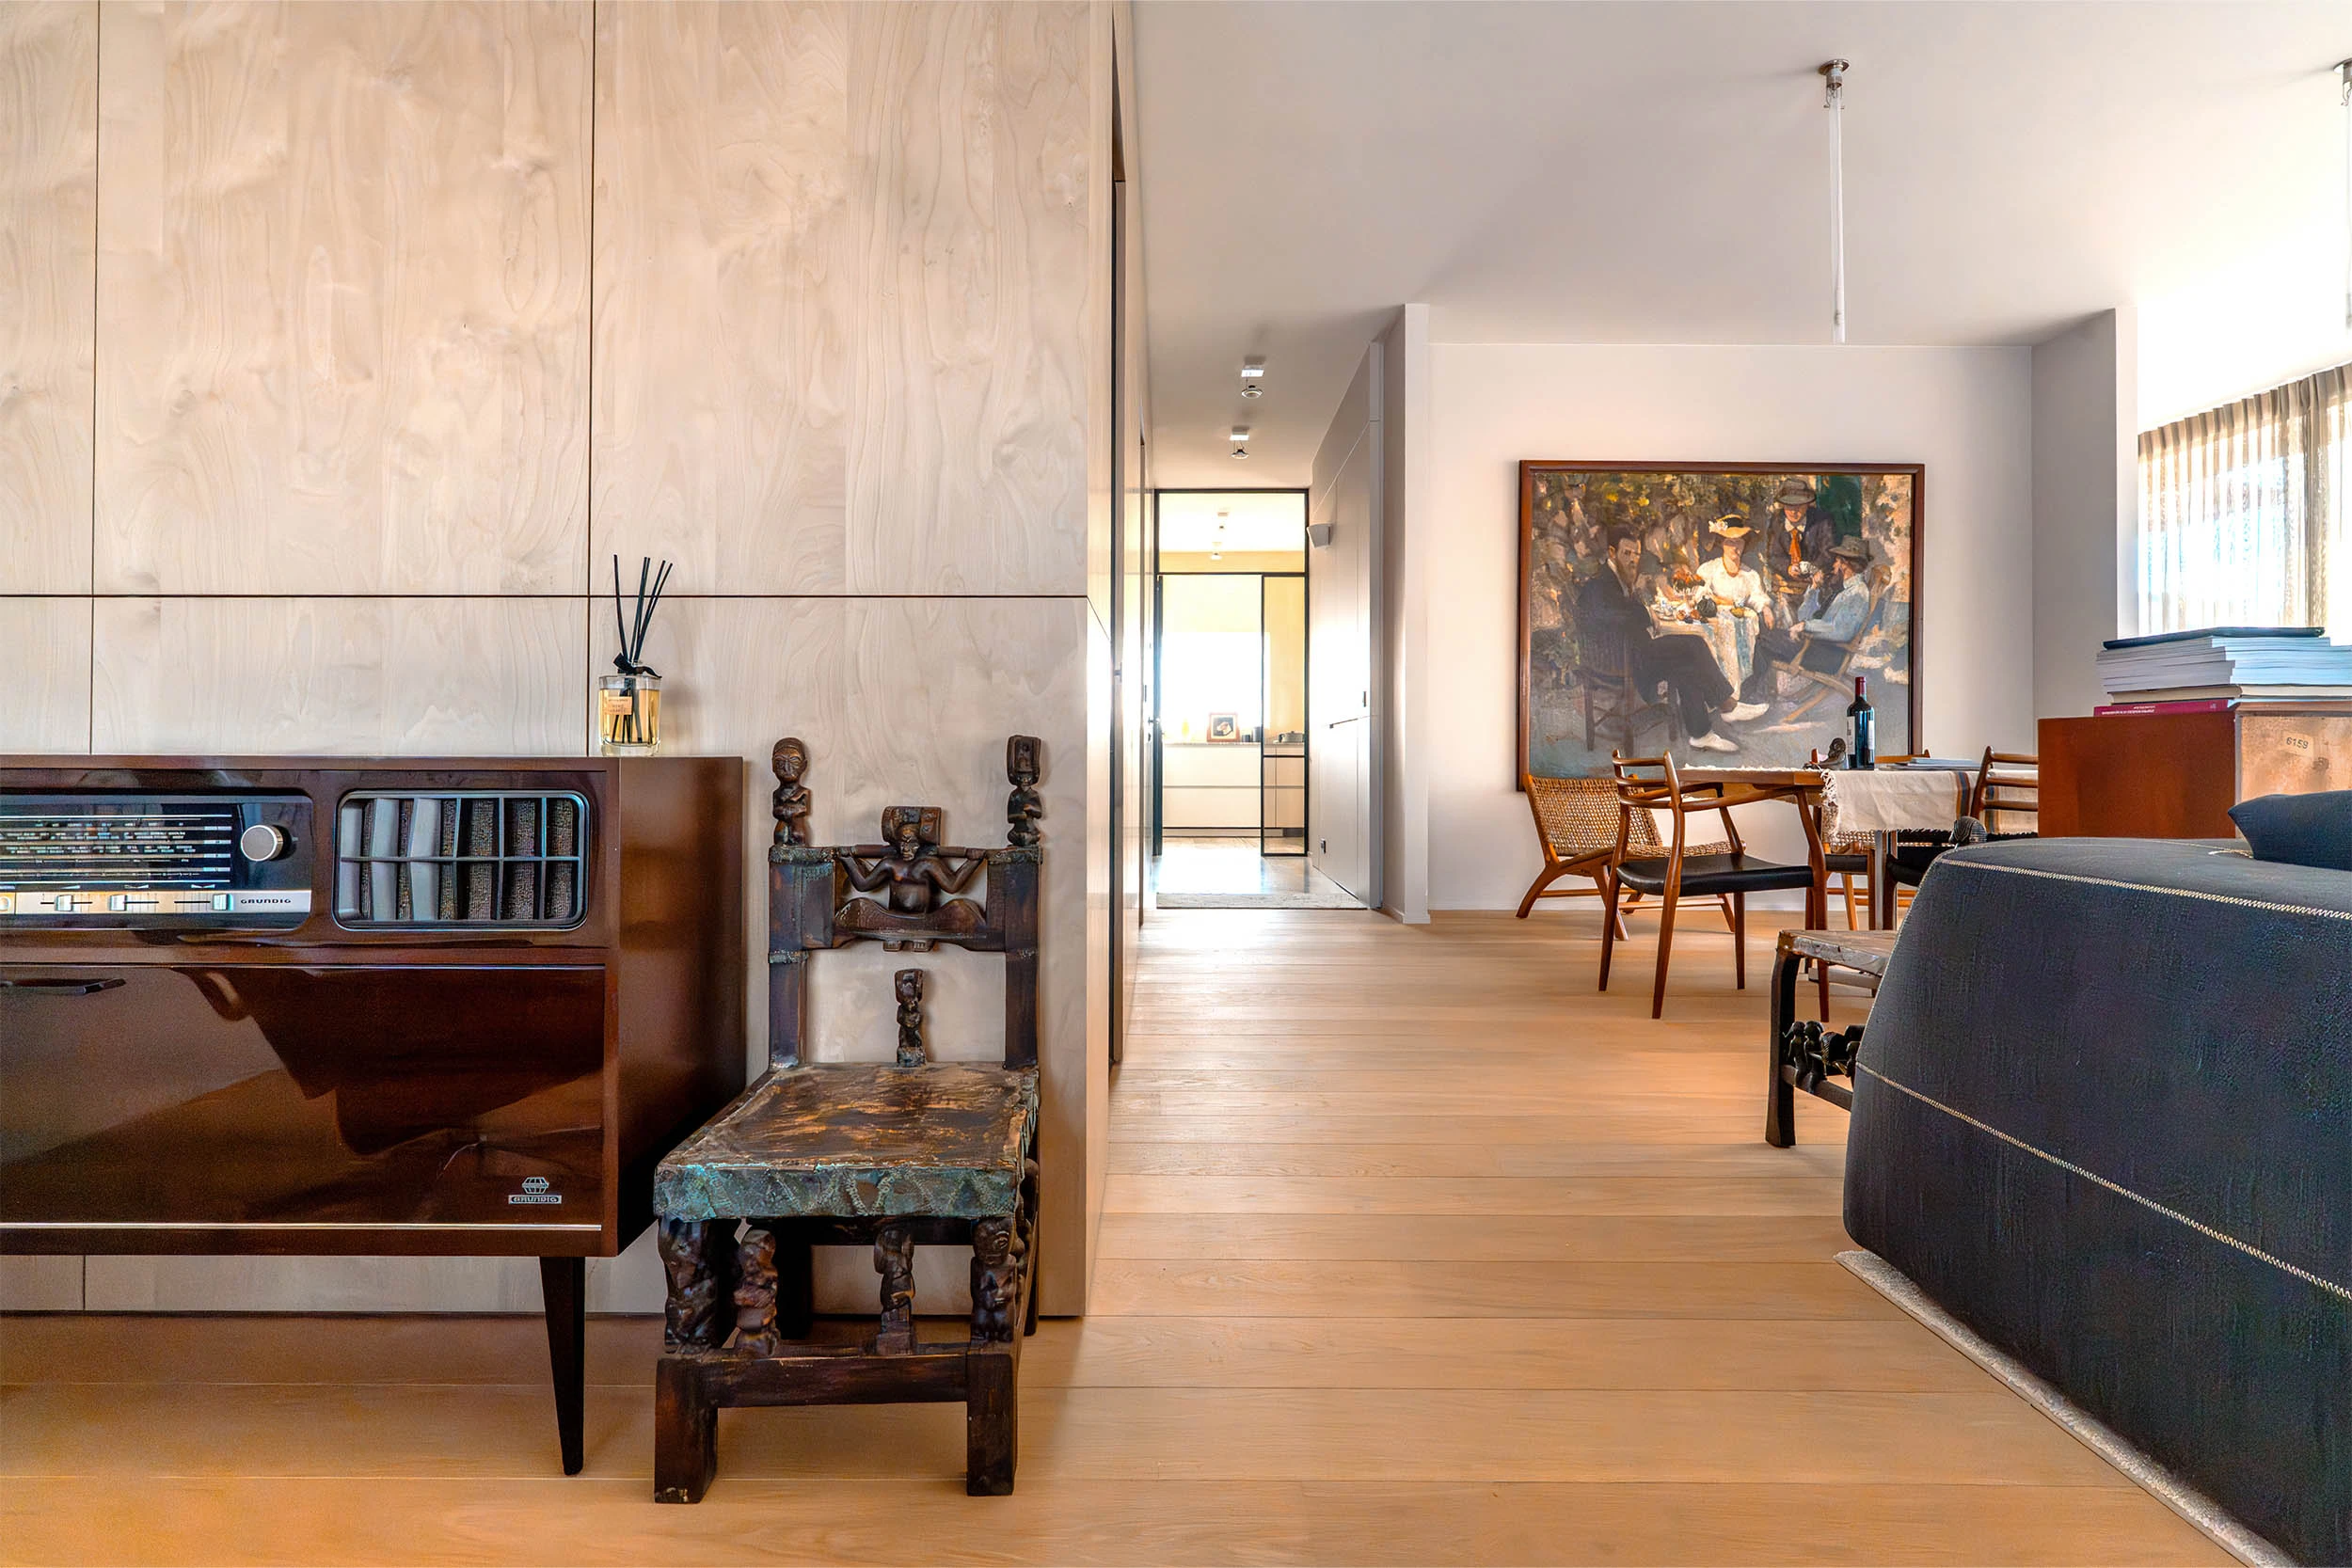
Materials were not chosen to impress, but to endure. Warm hardwood floors, refined custom work, and a refined design language create a natural harmony.
This is not architecture that demands attention, but rather architecture that allows itself to be quietly experienced.
The kitchen in dialogue
with the light
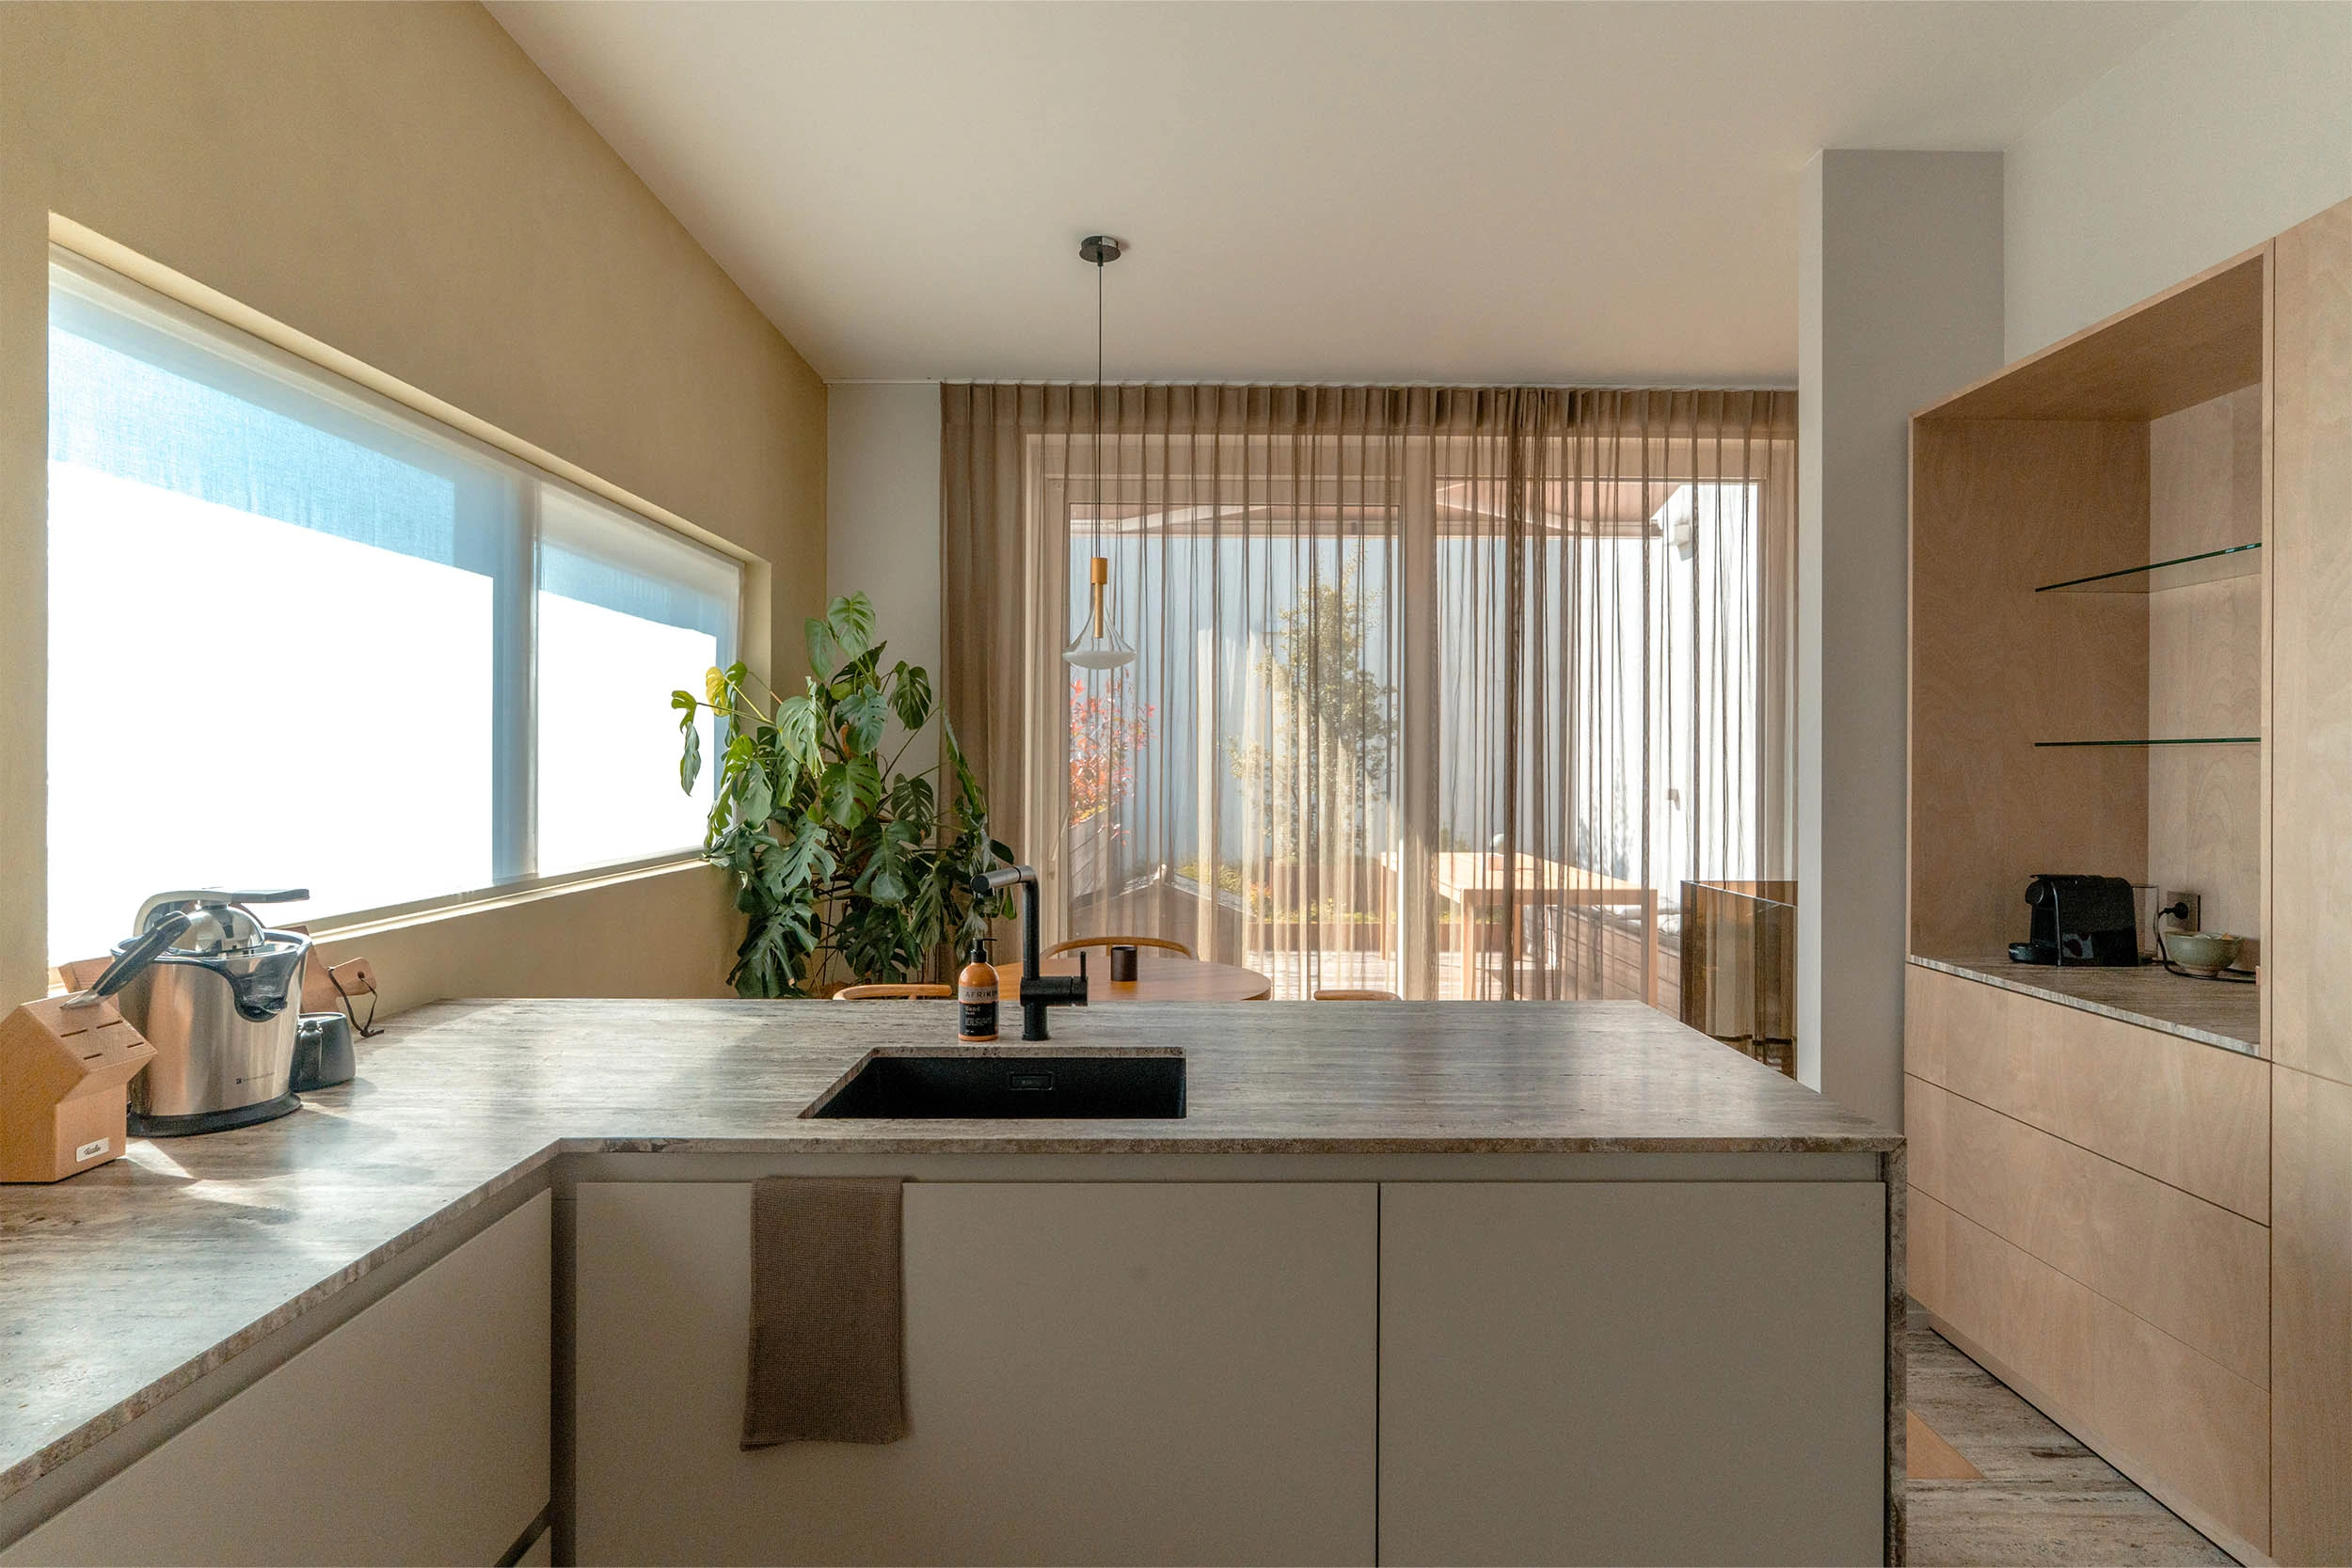
The kitchen serves as a natural transition between the living area and the terrace. It is not overpowering, but perfectly positioned within the architecture.
Daylight streams in through the windows and illuminates the space throughout the day. The proximity to the outdoors creates a natural connection, allowing cooking, dining, and living to flow seamlessly into one another.
The layout is clear and logically structured, with attention to circulation and use. Work zones, storage space, and aesthetics are precisely coordinated.
A place where functionality becomes refinement without ever having to prove itself.
“Finishing touches as a subtle signature, with an integrated wine cellar”
The sophistication lies in the harmony of every detail.
Materials were chosen for their tactile quality, their ability to age gracefully, and their capacity to bring a sense of calm to the space. Transitions are seamless, lines are consistently extended, and proportions are carefully balanced.
The finish is also evident in features that go beyond the obvious. For example, a climate-controlled wine room has been fully integrated into the overall design. Discreetly present, technically refined, and perfectly tailored to a lifestyle where detail makes all the difference.
Private suites, designed for tranquility
Three spacious bedrooms are designed as separate suites, each with its own rhythm and atmosphere.
Not just rooms, but personal living spaces where tranquility and comfort come together. Light streams in gently, materials feel warm and familiar, and every detail has been carefully considered.
This is not just a place to sleep; it’s a place to slow down.
Bathrooms as a quiet luxury
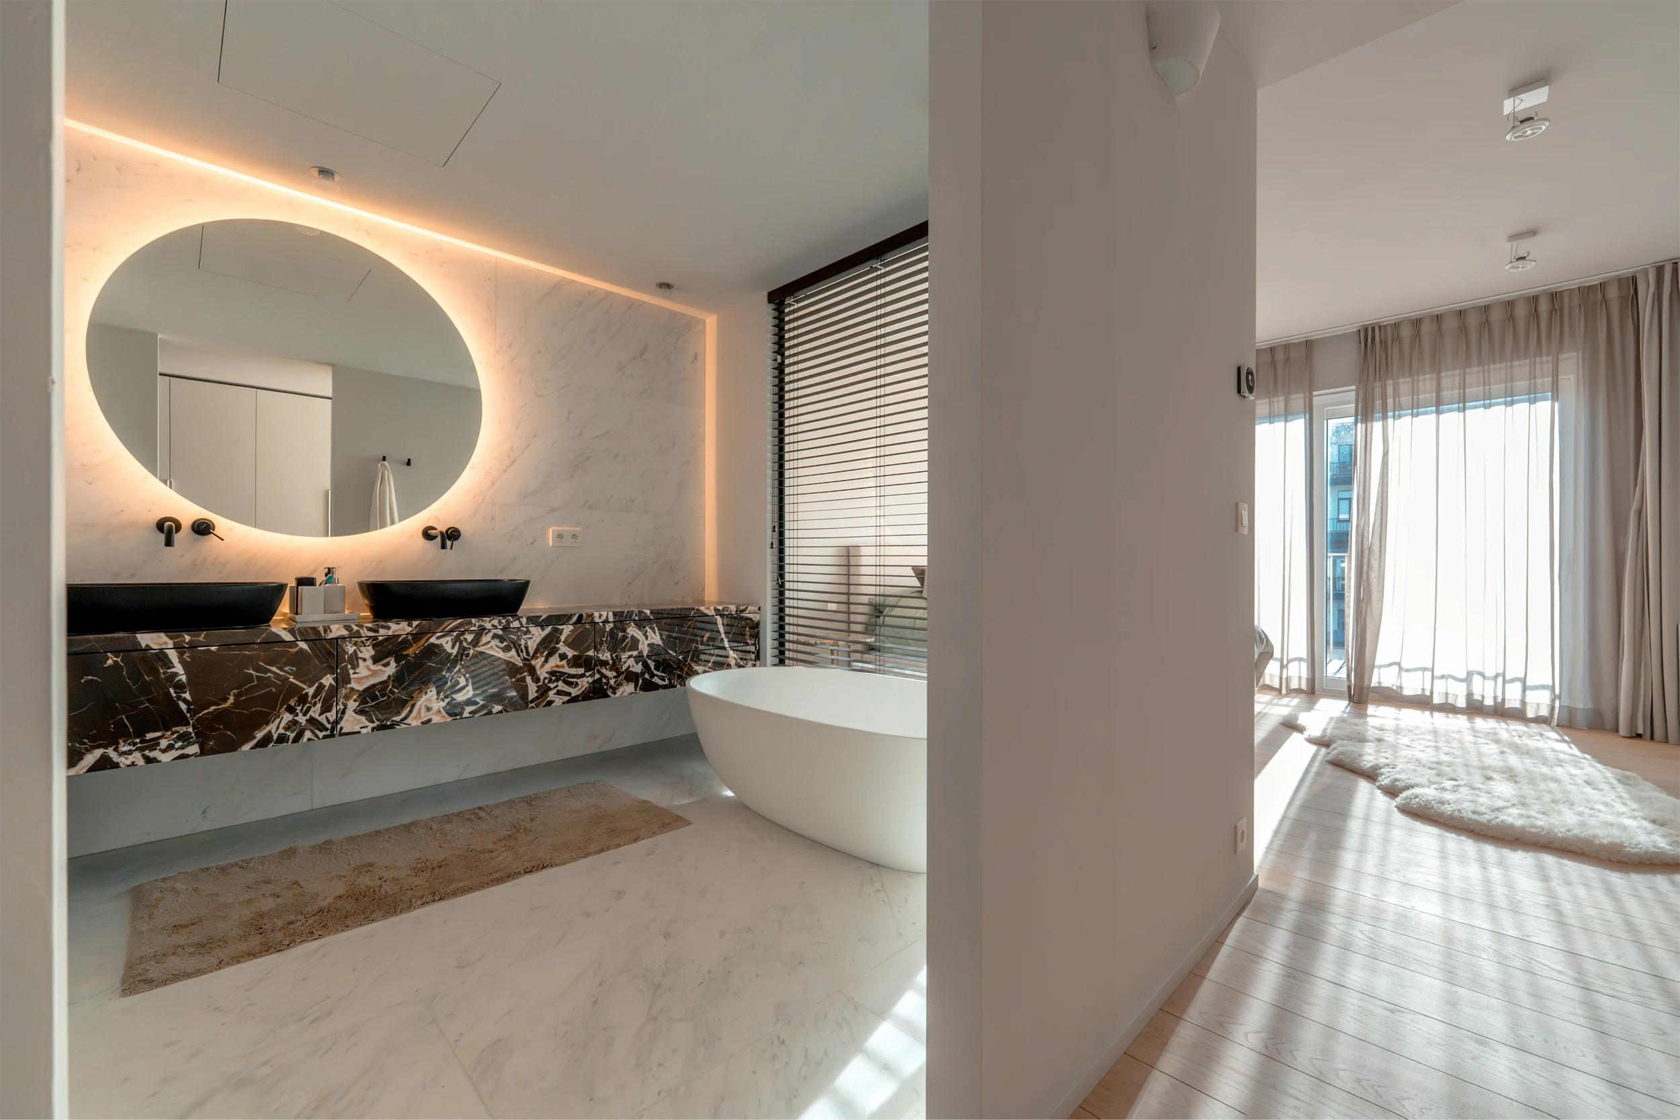
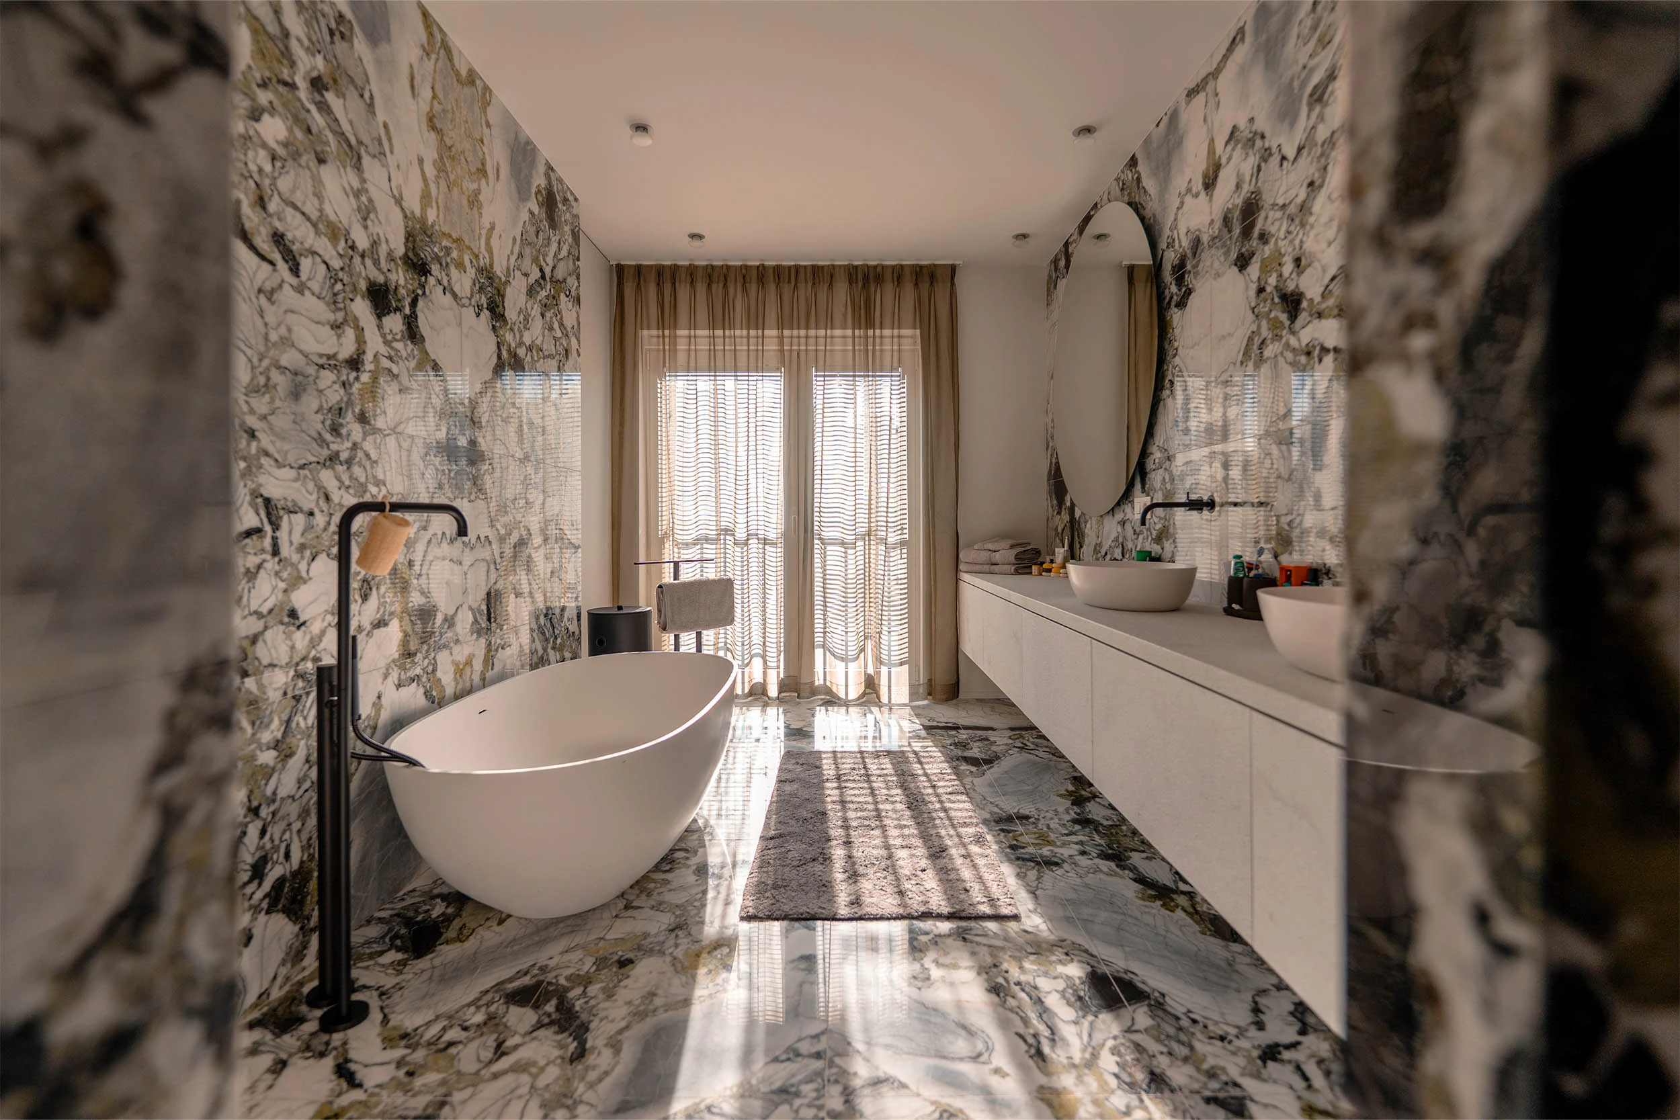
The bathrooms are designed in a style that can be described as understated grandeur.
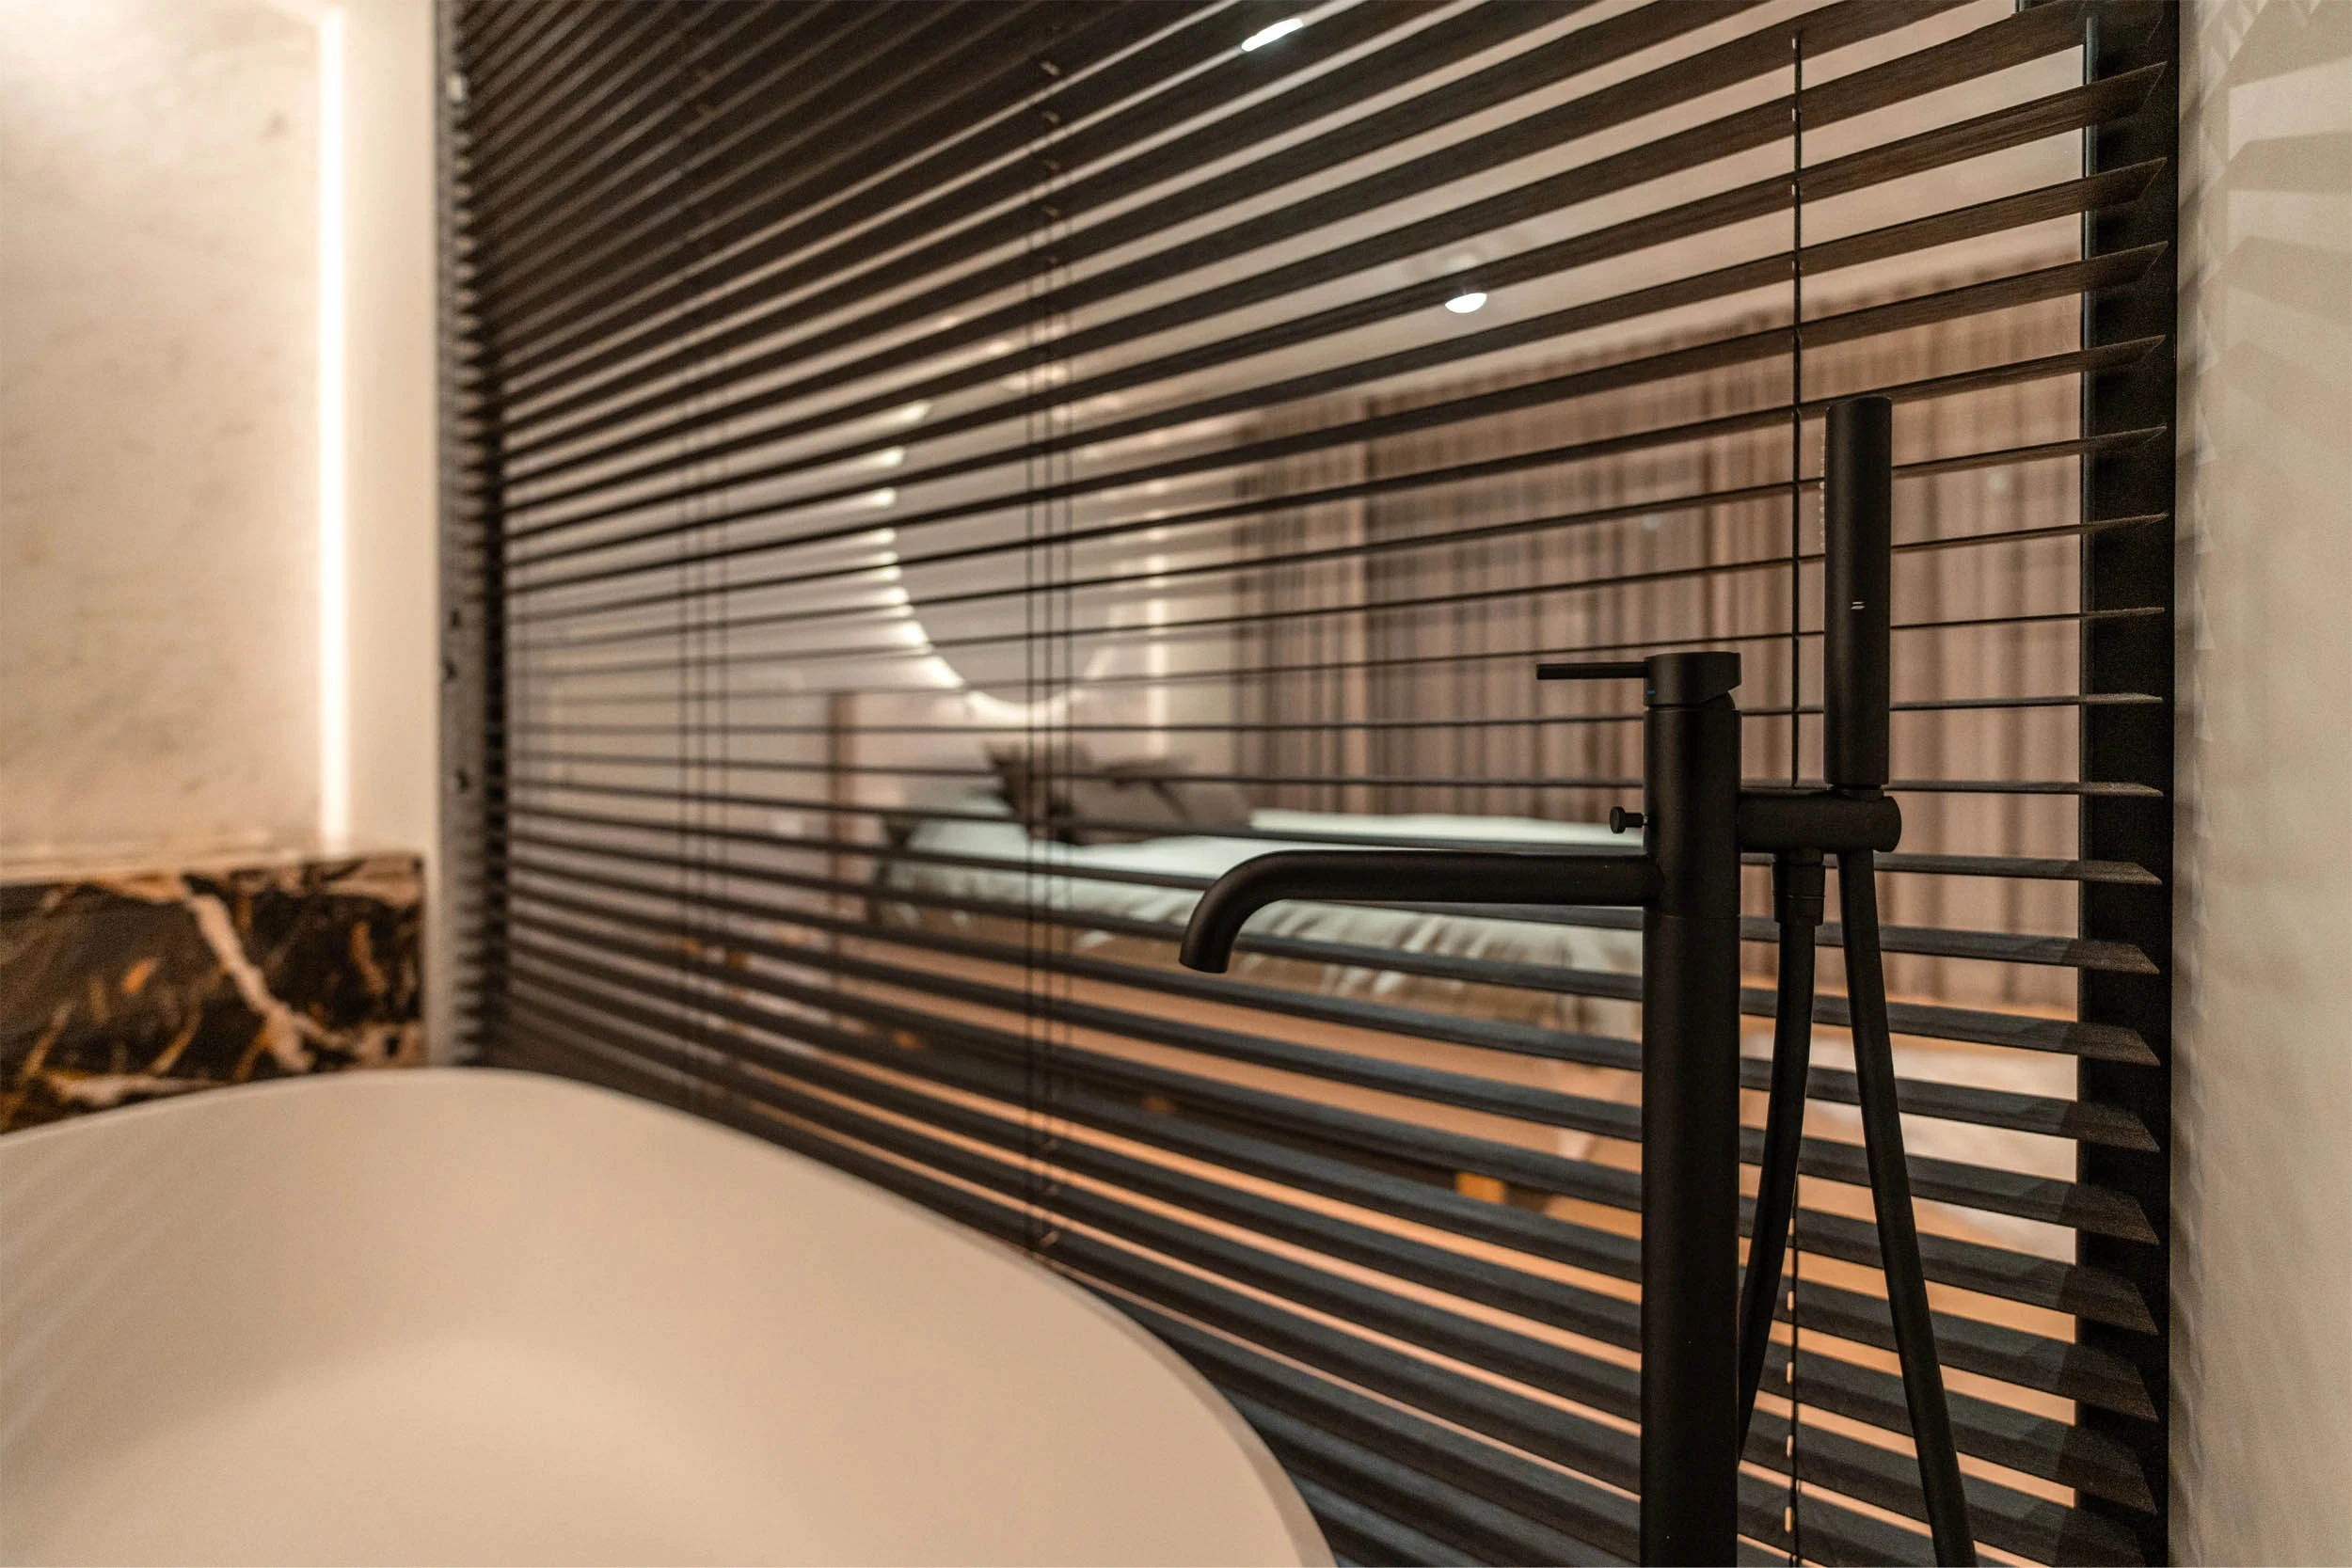
Solid marble, carefully selected for its veining and color variations, forms the foundation. Seamless integration, generous proportions, and perfectly balanced lines create a space that feels both powerful and serene.
Freestanding bathtubs, walk-in showers, and double sinks fit seamlessly into the larger design.
The light reflects subtly off the stone.
The silence becomes palpable.
Spacious terraces offering complete privacy
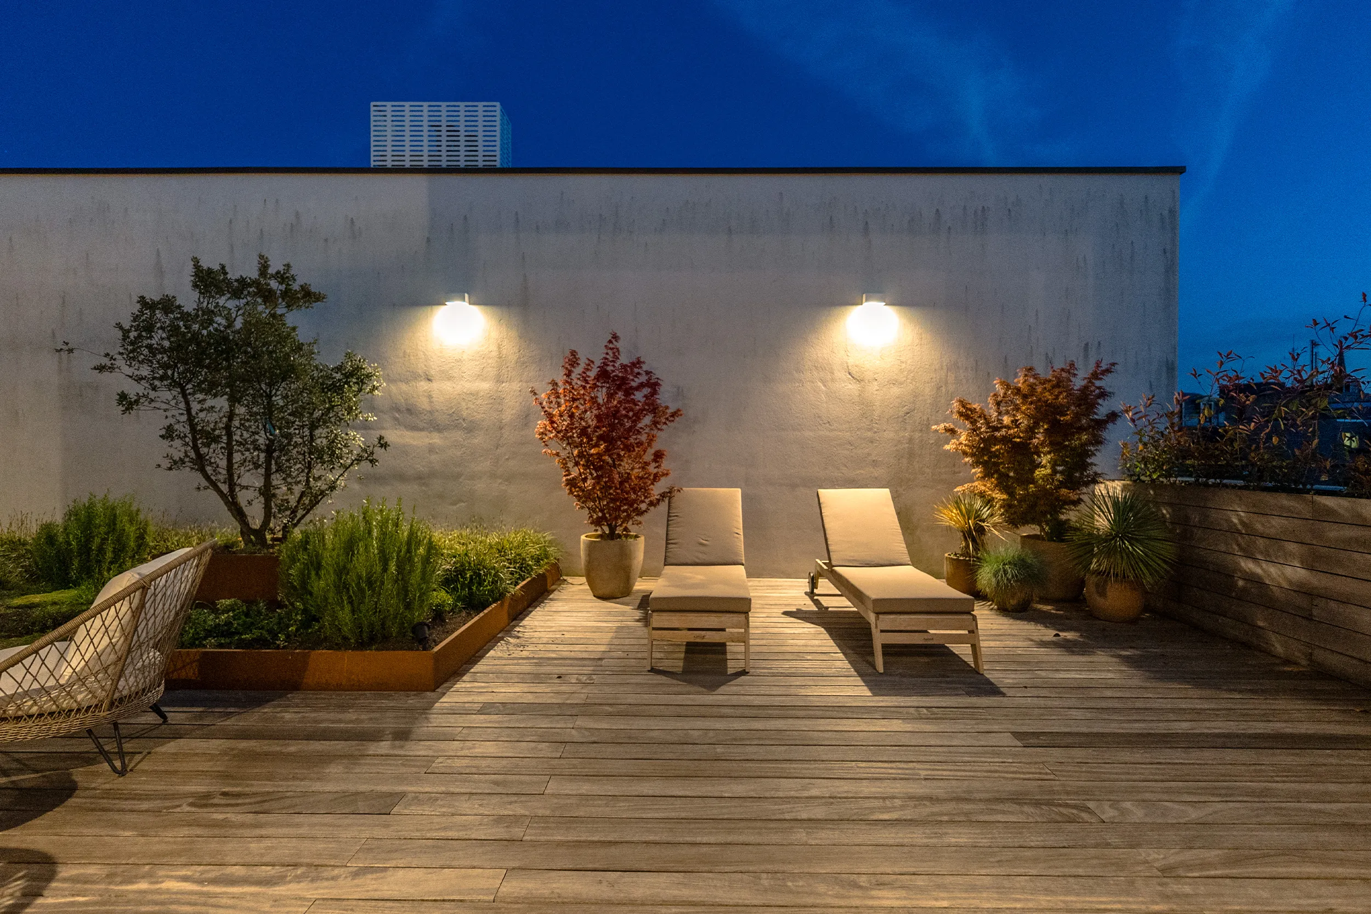
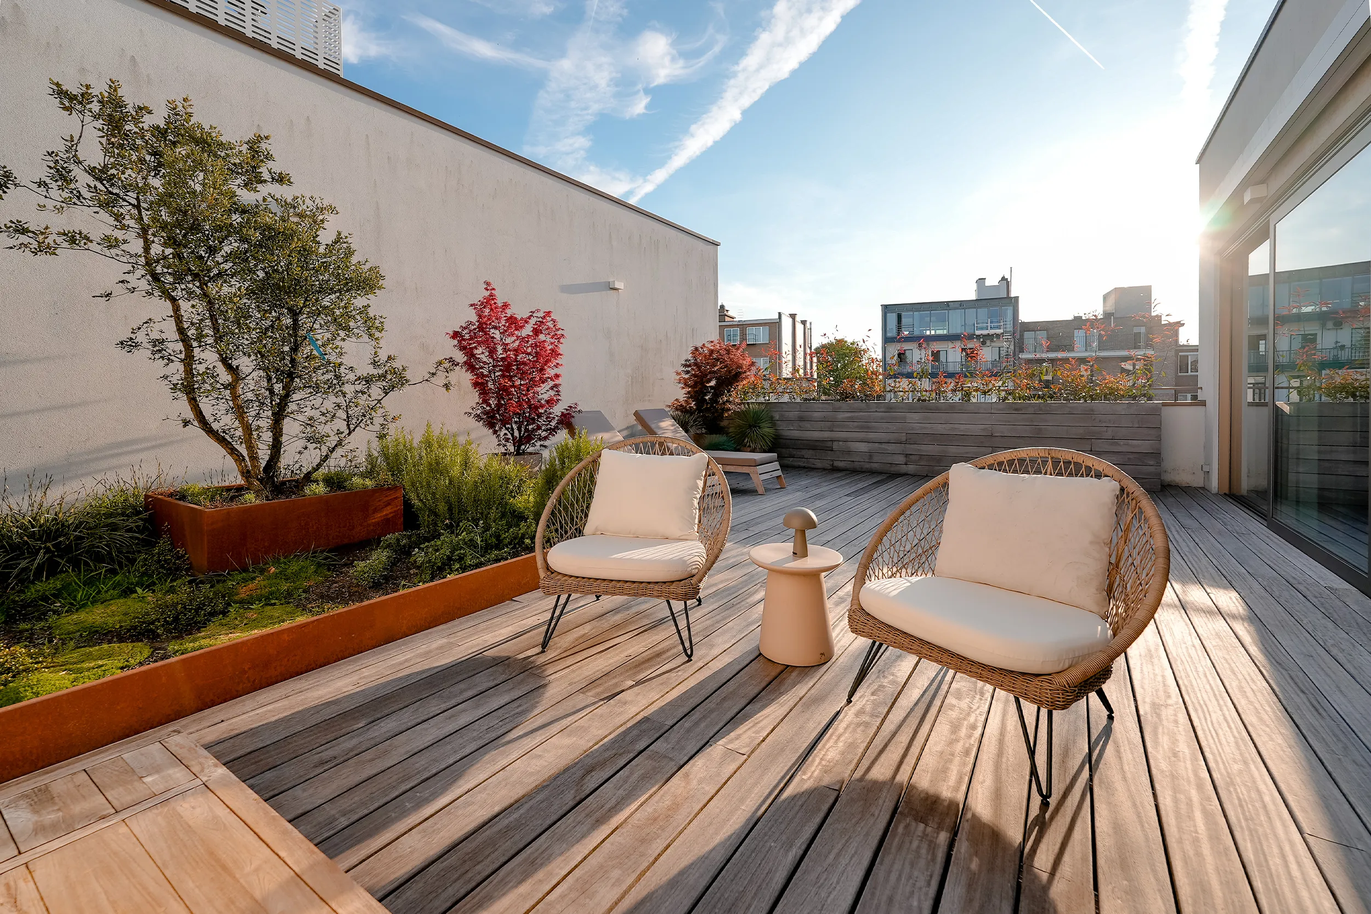
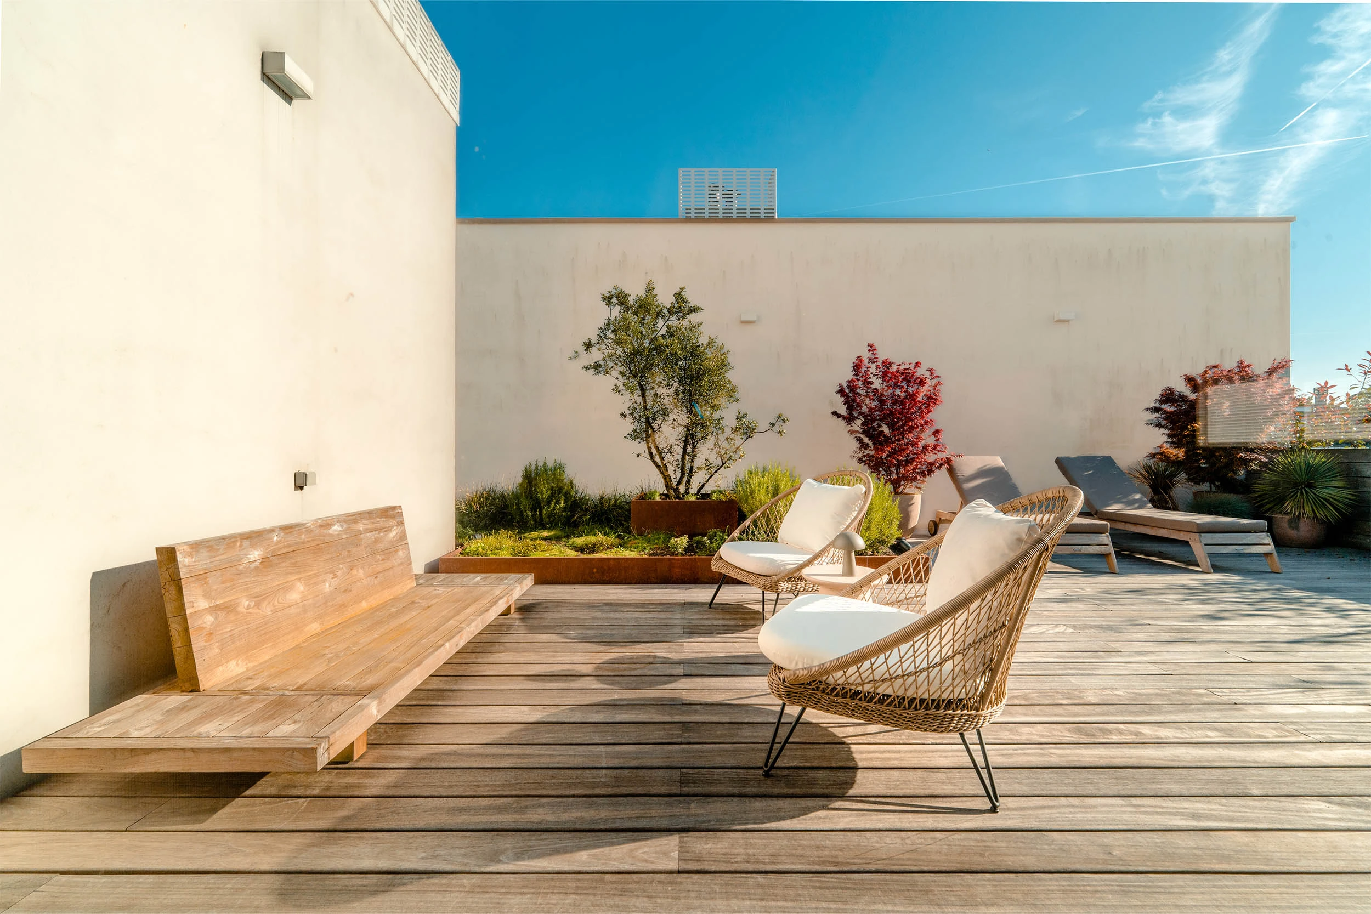
The terraces, which together cover more than 80 m², form a full-fledged extension of the living space.
South-facing and carefully positioned, they are bathed in light while shielding themselves from their surroundings. No direct views in, just a sense of undisturbed openness.
The architecture embraces the outdoor space and creates a subtle shelter where privacy comes naturally.
You have the option to install a pool on the terrace.
Sliding windows blur the boundary between inside and outside, allowing the living space to expand effortlessly. What emerges is a rare form of freedom, supported by tranquility and discretion.
The Real Antwerp
The Leopold is located in the Botanic neighborhood—one of
the most beloved and authentic neighborhoods in modern Antwerp.
Botanical Garden
Graanmarkt 13
Nationalestraat
Grote Markt
City park
Central Station
Discover Leopold
up close.
Receive a personal invitation to visit this penthouse.
Penthouse Leopold is presented with care and discretion.
For those who are interested, we would be happy to send a personal invitation.
Leopold Penthouse